Two or more storey

314 Av. des Bouleaux, Chertsey J0K 3K0

$998,000 CAD

MLS: 10459594

Listing agent

Emilie Cauvier Residential and Commercial Real Estate Broker 5147749818 5146217737 emilie@equipecauvier.com

Description

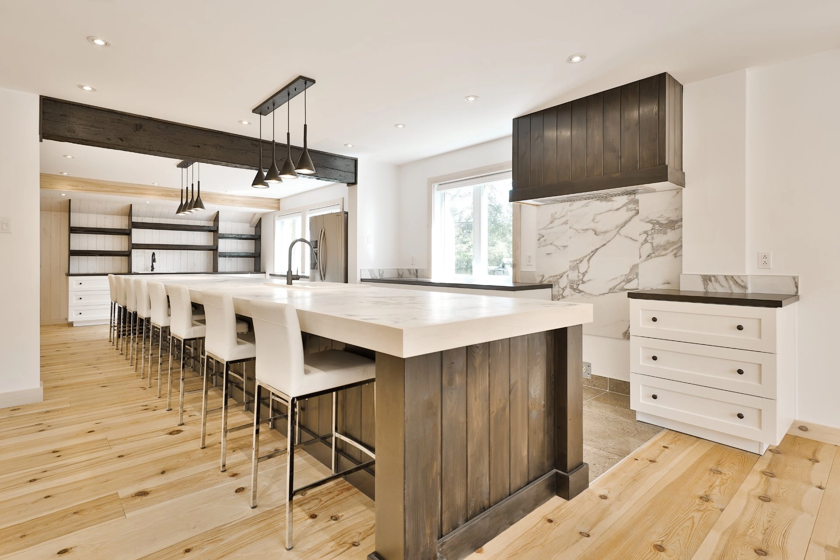
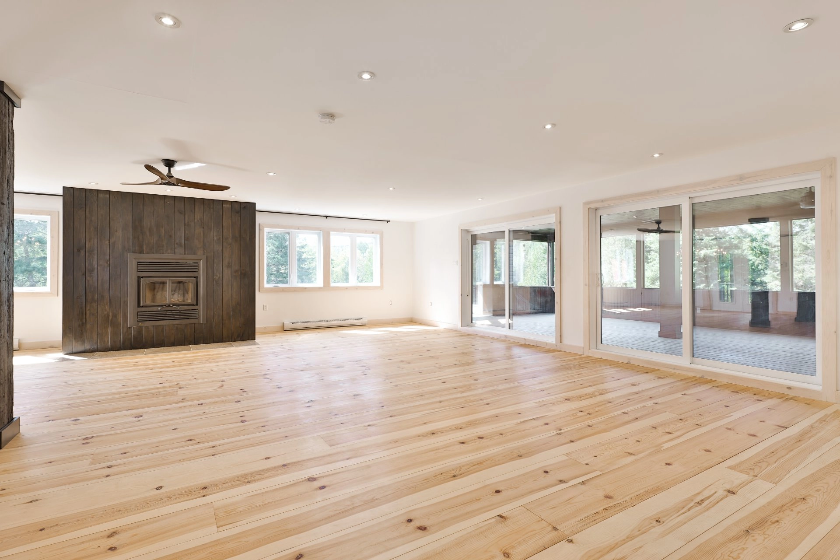
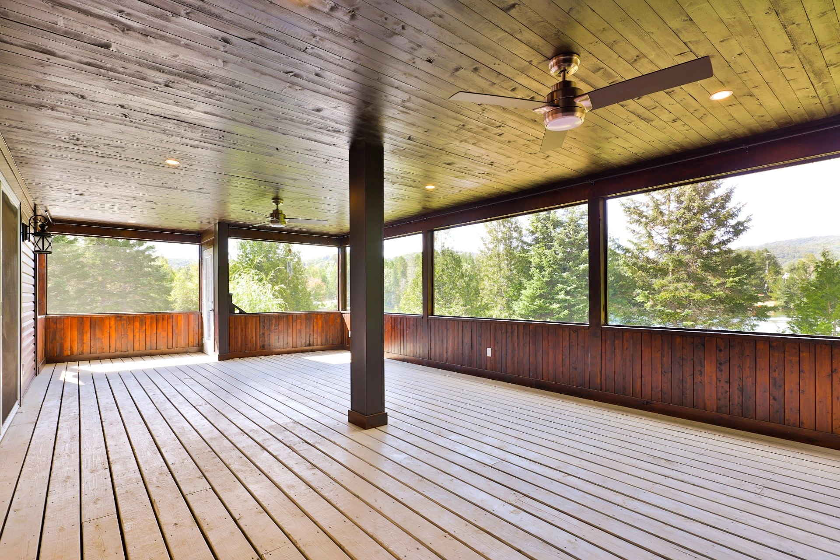
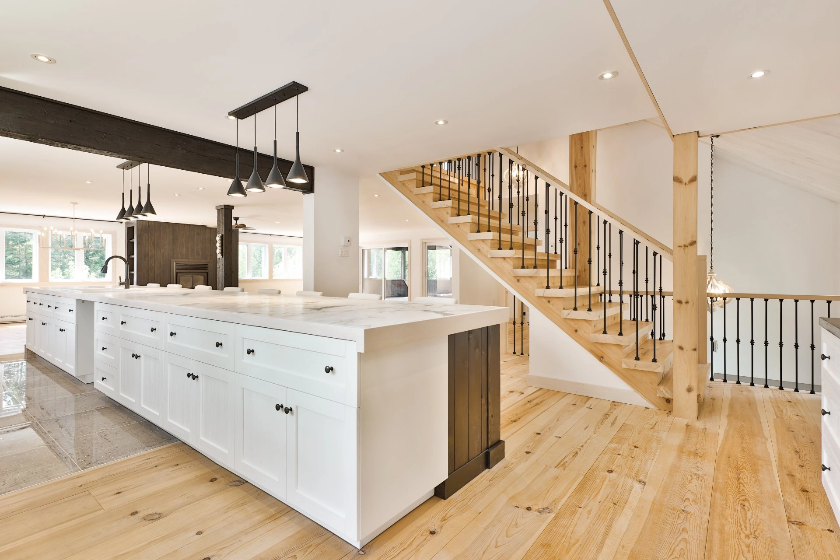
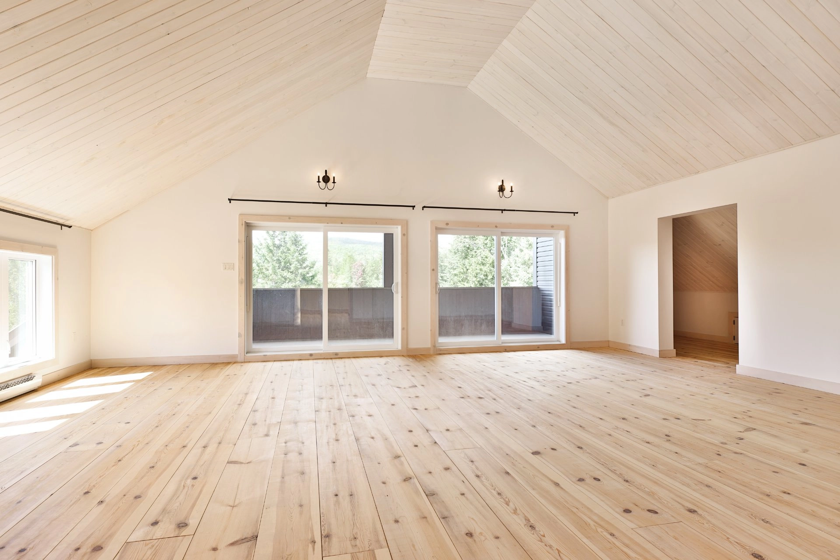
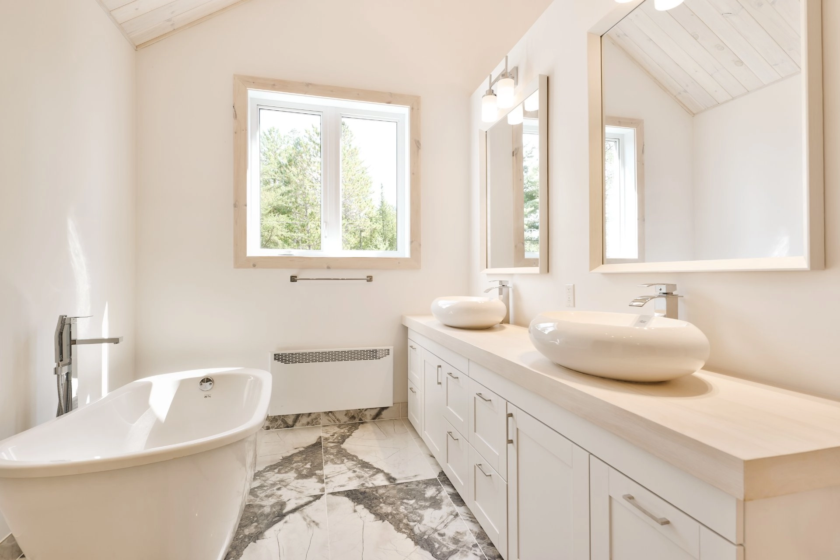
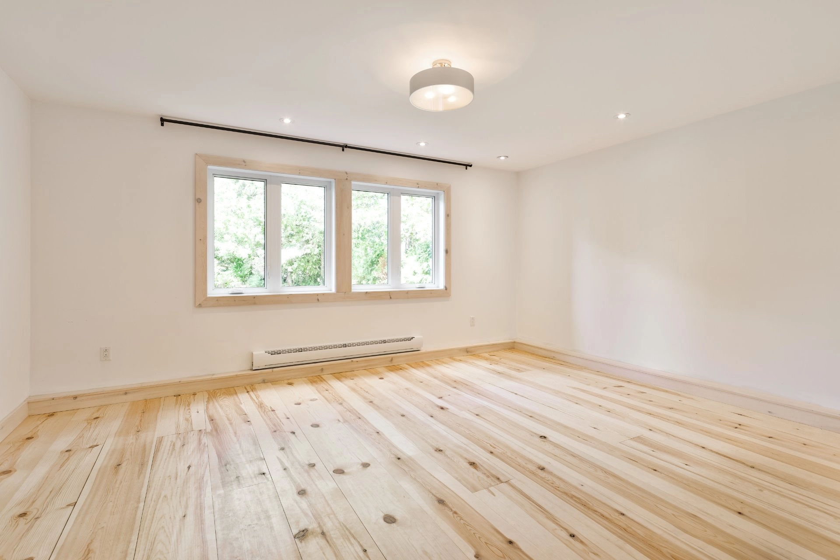
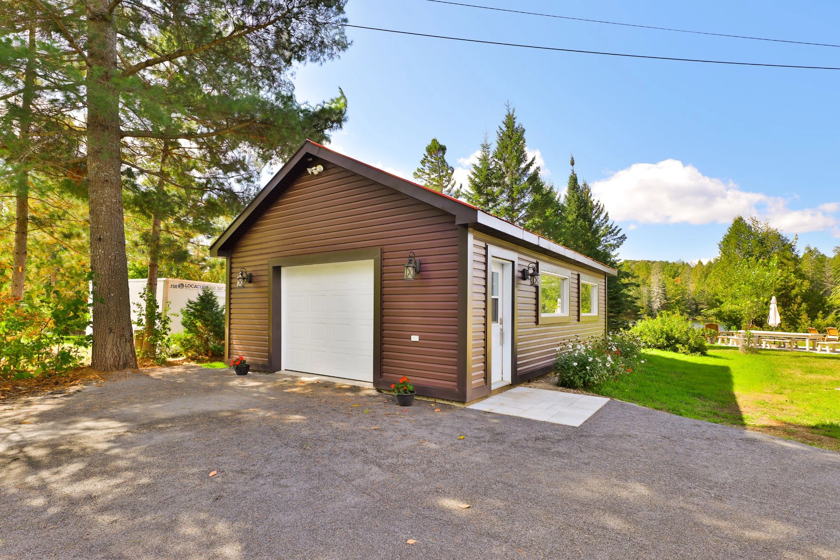
Discover this expansive single-family waterfront home on Lac de l'Orignal in Chertsey. Spread over three levels, it features 3 bedrooms, 3 bathrooms and impressively spacious rooms. Abundant windows provide exceptional natural light while showcasing the water views. Enjoy large front and rear terraces, landscaped grounds and a detached garage. The second-floor primary suite completes this distinctive property, renovated since 2014 and set in a peaceful lakeside environment.

Overview

Bedrooms
3
Bathrooms
3 Bathrooms
Powder rooms
0
Rooms
7 Rooms
Year built
2014
Living area
NA
Lot area
15,582 pc
Building type
Detached
Building dimensions
8.30 x 7.45 meters
27 x 24 feet
Lot dimensions
98 x 128 feet
29.87 x 39.01 meters

Addendum

The property boasts a beautiful view of the water and surrounding mountains, offering a remarkable and peaceful natural setting.
Located at 314 Av. des Bouleaux in Chertsey, this expansive single-family home stands out for its exceptional setting along the shores of Lac de l'Orignal, offering peaceful surroundings and beautiful water views. Its distinctive three-level layout begins at the garden level, continues to the main floor and culminates on the second floor with the primary suite area.

The property features three bedrooms and three bathrooms. Generously sized rooms create an impressive sense of space throughout the home. Abundant windows surrounding the property provide plenty of natural light while showcasing the outdoor setting. Large patio doors further enhance the connection between the interior living areas and the terraces.

Spacious terraces at both the front and rear provide several opportunities to create outdoor relaxation areas and enjoy the natural surroundings and proximity to the lake. The landscaped lot complements the property and contributes to its welcoming atmosphere.

The home has undergone renovations since 2014. With no basement, its garden-level configuration and multiple floors naturally define the various living spaces. On the second floor, the primary suite area enjoys a privileged location with views of the water, creating a distinctive and private section of the home.

A detached garage with front and rear doors completes the property. With its impressively spacious rooms, abundant natural light, large terraces, landscaped grounds and waterfront location on Lac de l'Orignal, this Chertsey residence offers a truly distinctive living environment.

Building details

Basement
No basement
Separate entrance
Bathroom / Washroom
Adjoining to primary bedroom
Seperate shower
Heating system
Electric baseboard units
Windows
PVC
Foundation
Poured concrete
Concrete block
Garage
Heated
Detached
Double width or more
Window type
Crank handle
Roofing
Asphalt shingles
Tin

Lot details

View
Water
Mountain
Driveway
Double width or more
Not Paved
Landscaping
Landscape
Parking
Outdoor
Garage
Topography
Flat
Zoning
Residential

Features

Water supply
Other
Artesian well
Heating energy
Wood
Electricity
Hearth stove
Other
Wood fireplace
Distinctive features
Water access Lake
Waterfront Lake
Navigable
Proximity
Highway
Alpine skiing
Cross-country skiing
Snowmobile trail
ATV trail
Sewage system
Purification field
Septic tank

Unit rooms

Unit LevelRoomDimensionsFlooring
PRINCIPAL Garden levelHallway16.2x8.11 PCeramic tiles
PRINCIPAL Garden levelFamily room25.2x28.0 PWood
PRINCIPAL Garden levelCellar / Cold room6.9x13.5 PConcrete
PRINCIPAL Garden levelBedroom13.2x16.1 PWood
PRINCIPAL Garden levelBathroom11.6x13.0 PCeramic tiles
PRINCIPAL Ground floorBathroom11.6x5.11 PCeramic tiles
PRINCIPAL Ground floorBedroom12.2x16.10 PWood
PRINCIPAL Ground floorLiving room27.0x19.6 PWood
PRINCIPAL Ground floorDining room14.7x15.11 PWood
PRINCIPAL Ground floorKitchen30.0x14.0 PCeramic tiles
PRINCIPAL Ground floorOther8.0x17.7 PWood
PRINCIPAL Ground floorOther15.8x26.11 PWood
PRINCIPAL 2nd floorLiving room26.10x19.11 PWood
PRINCIPAL 2nd floorOther7.6x27.4 PFloating floor
PRINCIPAL 2nd floorWalk-in closet7.8x18.9 PWood
PRINCIPAL 2nd floorPrimary bedroom14.2x18.8 PWood
PRINCIPAL 2nd floorBathroom7.10x14.2 PCeramic tiles
PRINCIPAL 2nd floorWalk-in closet7.9x14.5 PWood

Inclusions

Any equipment required for the proper operation of the property. Outdoor wooden table with 6 benches and patio umbrella.

Exclusions

The owner's personal belongings and appliances.

Legal warranty

Sale with exclusion(s) of legal warranty – See listing broker(s)

Assessments, taxes and expenses

Municipal assessment 2026

Land
$48,700
Building
$457,700
Total
$506,400

Taxes and expenses

Energy cost
$2,750
Municipal Taxes 2026
$3,147
School taxes 2026
$328
Total
$6,225

Property photos

314 Av. des Bouleaux, Chertsey J0K 3K0 · MLS 10459594

Property photo 1
Photo 1
Property photo 2
Photo 2
Property photo 3
Photo 3
Property photo 4
Photo 4
Property photo 5
Photo 5
Property photo 6
Photo 6
FOR SALE $998,000 CAD
FOR SALE MLS: 10459594
Calculate Your Payments

314 Av. des Bouleaux, Chertsey J0K 3K0

Chertsey
Two or more storey
7 Room(s)
3 Bedrooms(s)
3 Bathroom(s)
2014 Year
NA Space
Discover this expansive single-family waterfront home on Lac de l'Orignal in Chertsey. Spread over three levels, it features 3 bedrooms, 3 bathrooms and impressively spacious rooms. Abundant windows provide exceptional natural light while showcasing the water views. Enjoy large front and rear terraces, landscaped grounds and a detached garage. The second-floor primary suite completes this distinctive property, renovated since 2014 and set in a peaceful lakeside environment.
Building Type Detached
Type of Property Two or more storey
Year constructed 2014
Dimensions 8.30 x 7.45 meters
27 x 24 feet Irregular
Living area NA
Windows
PVC
Window type
Crank handle
Basement
No basement
Separate entrance
Bathroom / Washroom
Adjoining to primary bedroom
Seperate shower
Heating system
Electric baseboard units
Foundation
Poured concrete
Concrete block
Garage
Heated
Detached
Double width or more
Roofing
Asphalt shingles
Tin
Lot area 15,582 pc
Lot dimensions 98 x 128 feet
29.87 x 39.01 meters
Topography
Flat
Driveway
Double width or more
Not Paved
Parking
Outdoor
Garage
Landscaping
Landscape
View
Water
Mountain
Zoning
Residential
Building Level Room Dimensions Flooring
PRINCIPAL Garden level Hallway 16.2x8.11 P Ceramic tiles
PRINCIPAL Garden level Family room 25.2x28.0 P Wood
PRINCIPAL Garden level Cellar / Cold room 6.9x13.5 P Concrete
PRINCIPAL Garden level Bedroom 13.2x16.1 P Wood
PRINCIPAL Garden level Bathroom 11.6x13.0 P Ceramic tiles
PRINCIPAL Ground floor Bathroom 11.6x5.11 P Ceramic tiles
PRINCIPAL Ground floor Bedroom 12.2x16.10 P Wood
PRINCIPAL Ground floor Living room 27.0x19.6 P Wood
PRINCIPAL Ground floor Dining room 14.7x15.11 P Wood
PRINCIPAL Ground floor Kitchen 30.0x14.0 P Ceramic tiles
PRINCIPAL Ground floor Other 8.0x17.7 P Wood
PRINCIPAL Ground floor Other 15.8x26.11 P Wood
PRINCIPAL 2nd floor Living room 26.10x19.11 P Wood
PRINCIPAL 2nd floor Other 7.6x27.4 P Floating floor
PRINCIPAL 2nd floor Walk-in closet 7.8x18.9 P Wood
PRINCIPAL 2nd floor Primary bedroom 14.2x18.8 P Wood
PRINCIPAL 2nd floor Bathroom 7.10x14.2 P Ceramic tiles
PRINCIPAL 2nd floor Walk-in closet 7.9x14.5 P Wood
Water supply
Other
Artesian well
Heating energy
Wood
Electricity
Hearth stove
Other
Wood fireplace
Distinctive features
Water access – Lake
Waterfront – Lake
Navigable
The property boasts a beautiful view of the water and surrounding mountains, offering a remarkable and peaceful natural setting.
Located at 314 Av. des Bouleaux in Chertsey, this expansive single-family home stands out for its exceptional setting along the shores of Lac de l'Orignal, offering peaceful surroundings and beautiful water views. Its distinctive three-level layout begins at the garden level, continues to the main floor and culminates on the second floor with the primary suite area.

The property features three bedrooms and three bathrooms. Generously sized rooms create an impressive sense of space throughout the home. Abundant windows surrounding the property provide plenty of natural light while showcasing the outdoor setting. Large patio doors further enhance the connection between the interior living areas and the terraces.

Spacious terraces at both the front and rear provide several opportunities to create outdoor relaxation areas and enjoy the natural surroundings and proximity to the lake. The landscaped lot complements the property and contributes to its welcoming atmosphere.

The home has undergone renovations since 2014. With no basement, its garden-level configuration and multiple floors naturally define the various living spaces. On the second floor, the primary suite area enjoys a privileged location with views of the water, creating a distinctive and private section of the home.

A detached garage with front and rear doors completes the property. With its impressively spacious rooms, abundant natural light, large terraces, landscaped grounds and waterfront location on Lac de l'Orignal, this Chertsey residence offers a truly distinctive living environment.
Inclusions Any equipment required for the proper operation of the property. Outdoor wooden table with 6 benches and patio umbrella.
Exclusions The owner's personal belongings and appliances.
Building assessment 2026 $ 457,700
Lot assessment 2026 $ 48,700
Total $ 506,400
Annual taxes and Expenses
Coût d'énergie $ 2,750
Taxes municipales 2026 $ 3,147
Taxes scolaires 2026 $ 328
Total $ 6,225
Sale with exclusion(s) of legal warranty – See listing broker(s)

The sun around the property

See where the sunlight comes from at your chosen time.

314 Av. des Bouleaux, Chertsey J0K 3K0

N

Loading the map and sun path…

The sun indicates a direction, not a location on the map. Simulation excludes shadows from buildings and vegetation. Solar calculations: SunCalc
Mortgage Pre-Approval

Interested in This Property?

Get pre-approved for a mortgage to buy this property with confidence.

By submitting this form, you consent to the use of your personal information for contacting you about your financing request.

Benefits of Pre-Approval

  • Know your exact budget
  • Make more competitive offers
  • Faster buying process
  • Locked-in interest rate
Listing agent
Emilie Cauvier

Emilie Cauvier

Residential and Commercial Real Estate Broker

$
$
(20%)
$
0 $

Real Estate News

Ready to make an offer on this property?

A mortgage pre-approval gives you a competitive edge. I'll guide you through every step of your financing.